

$867,750
$899,900
3.6%For more information regarding the value of a property, please contact us for a free consultation.
266 FLORIDA BLVD Crystal Beach, FL 34681
3 Beds
3 Baths
2,648 SqFt
Key Details
Sold Price $867,750
Property Type Single Family Home
Sub Type Single Family Residence
Listing Status Sold
Purchase Type For Sale
Square Footage 2,648 sqft
Price per Sqft $327
Subdivision Seaside Wood
MLS Listing ID TB8445394
Sold Date 11/05/26
Bedrooms 3
Full Baths 3
HOA Fees $20/ann
HOA Y/N Yes
Annual Recurring Fee 250.0
Year Built 1999
Annual Tax Amount $11,391
Lot Size 0.340 Acres
Acres 0.34
Lot Dimensions 80x139
Property Sub-Type Single Family Residence
Source Stellar MLS
Property Description
Experience the best of Florida coastal living in this exceptional custom Key West-style pool home, ideally situated on a quiet cul-de-sac atop one of the highest elevations in Crystal Beach and just steps from the water in a NON-FLOOD ZONE! Offering nearly 3,000 square feet of thoughtfully designed living space, this freshly painted interior residence features three spacious en-suite bedrooms, three full bathrooms, and a versatile loft, all within a desirable three-way split floor plan that perfectly balances openness with privacy. A welcoming glass French-door entry opens to soaring cathedral ceilings, oversized windows that fill the home with natural light, and a stunning floor-to-ceiling double-sided wood-burning fireplace that serves as the centerpiece of both the formal living room and family room. A striking spiral staircase leads to the expansive loft, offering endless flexibility as a home office, media room, library, studio, or bonus retreat. Designed to embrace Florida's indoor-outdoor lifestyle, French doors from the main living spaces open to an expansive wraparound paver porch and oversized pool deck, creating the perfect setting for effortless entertaining and everyday relaxation. At the heart of the home, the chef's kitchen showcases solid wood shaker cabinetry, granite countertops, a large center island with a prep sink and seating for up to eight, a new 2024 oven and microwave combination, a flat-top range, and an oversized walk-in pantry, all flowing seamlessly into the generous dining area. The private primary suite overlooks the sparkling pool and lush new tropical landscaping and features direct pool access, a spacious walk-in closet, quartz dual vanities, an oversized garden tub, and an updated glass-enclosed walk-in shower. Two additional oversized en-suite bedrooms, each with a walk-in closet, provide exceptional comfort and privacy for family and guests. Set on nearly half an acre, the backyard is a private tropical retreat enhanced by new landscaping, landscape lighting, a resurfaced lap pool completed in 2022, and a brand-new pool pump installed in 2025. Significant improvements—including a NEW 2025 ROOF, ALL NEW WOOD SIDING 2025, NEW 2023 water heater, and a recently passed transferable four-point inspection—offer exceptional peace of mind. The oversized rear-entry two-car garage, accessed from Seaford Avenue, provides ample storage, while the absence of deed restrictions allows you to keep your boat, RV, or other recreational vehicles at home. With the public Sutherland Bayou boat ramp just minutes away, adventures on the Gulf are always within easy reach. Located in the charming, golf cart-friendly community of Crystal Beach, residents enjoy direct access to the Pinellas Trail, spectacular sunsets at Live Oak Park, top-rated Palm Harbor University High School, and a relaxed coastal lifestyle that is second to none. Combining timeless Key West architecture, quality updates, exceptional privacy, and an unbeatable location, this remarkable home presents a rare opportunity to own one of Crystal Beach's premier coastal retreats. Don't wait - CALL TODAY FOR YOUR PRIVATE SHOWING!
Location
State FL
County Pinellas
Community Seaside Wood
Area 34681 - Crystal Beach
Zoning R-3
Rooms
Other Rooms Formal Living Room Separate, Great Room, Inside Utility, Loft
Interior
Interior Features Cathedral Ceiling(s), Ceiling Fans(s), Eat-in Kitchen, High Ceilings, Kitchen/Family Room Combo, Open Floorplan, Primary Bedroom Main Floor, Solid Wood Cabinets, Split Bedroom, Stone Counters, Thermostat, Vaulted Ceiling(s), Walk-In Closet(s), Window Treatments
Heating Central
Cooling Central Air
Flooring Carpet, Tile
Fireplaces Type Wood Burning
Fireplace true
Appliance Built-In Oven, Cooktop, Dishwasher, Disposal, Dryer, Microwave, Refrigerator, Washer, Water Softener
Laundry Inside, Laundry Room
Exterior
Exterior Feature Lighting, Private Mailbox, Rain Gutters, Sidewalk
Parking Features Curb Parking, Driveway, Garage Door Opener, Garage Faces Rear, Oversized, Parking Pad
Garage Spaces 2.0
Pool In Ground, Lighting, Outside Bath Access
Community Features Golf Carts OK, Irrigation-Reclaimed Water, Sidewalks, Street Lights
Utilities Available Cable Available, Electricity Connected, Public, Sewer Connected, Sprinkler Recycled, Water Connected
View Y/N No
Water Access Yes
Water Access Desc Bayou
View Pool, Trees/Woods
Roof Type Shingle
Porch Covered, Front Porch, Rear Porch, Wrap Around
Attached Garage true
Exposure Southwest
Garage true
Private Pool Yes
Building
Lot Description Cul-De-Sac, Landscaped, Oversized Lot, Sidewalk, Paved
Story 1
Entry Level Two
Foundation Slab
Lot Size Range 1/4 to less than 1/2
Sewer Public Sewer
Water Public
Architectural Style Key West
Structure Type Metal Frame,Vinyl Siding,Frame
New Construction false
Schools
Elementary Schools Ozona Elementary-Pn
Middle Schools Palm Harbor Middle-Pn
High Schools Palm Harbor Univ High-Pn
Others
Pets Allowed Yes
Senior Community No
Ownership Fee Simple
Monthly Total Fees $20
Acceptable Financing Cash, Conventional, FHA, VA Loan
Membership Fee Required Optional
Listing Terms Cash, Conventional, FHA, VA Loan
Special Listing Condition None
Read Less
Want to know what your home might be worth? Contact us for a FREE valuation!
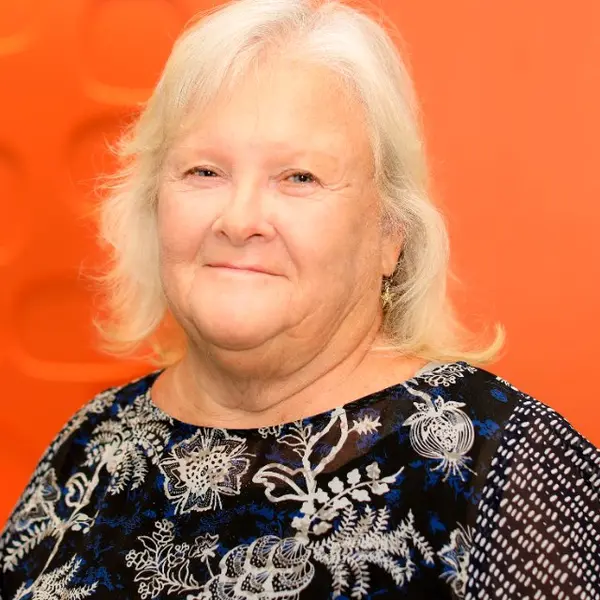
Our team is ready to help you sell your home for the highest possible price ASAP

© 2026 My Florida Regional MLS DBA Stellar MLS. All Rights Reserved.
Bought with Lindsay Blaylock CHARLES RUTENBERG REALTY INC
Nearby Locations